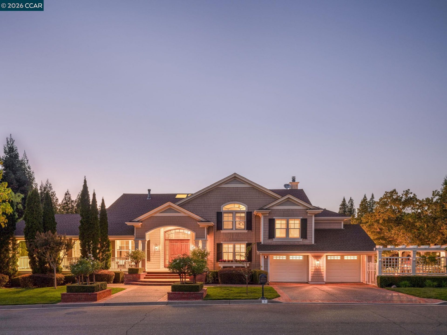
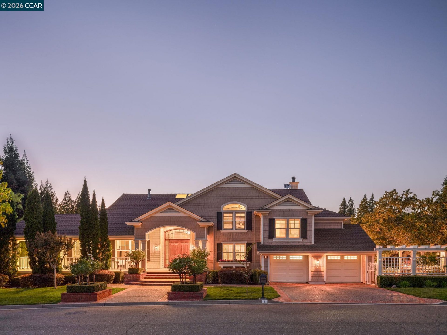
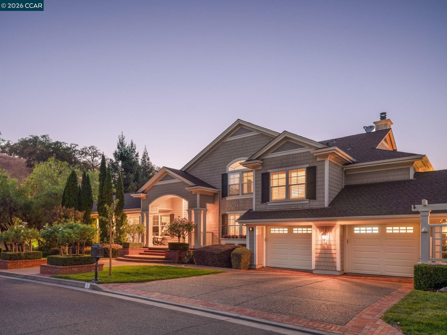
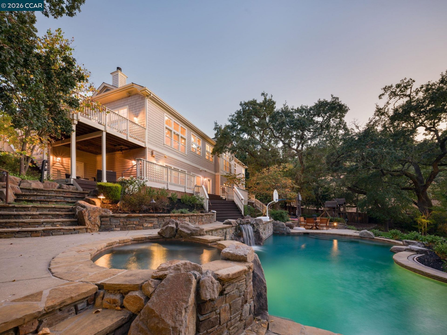
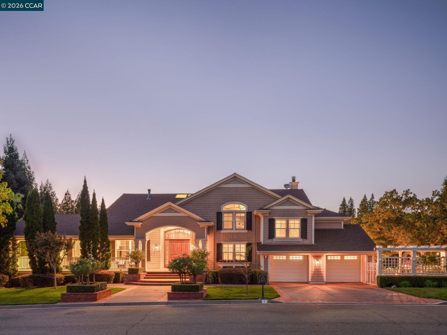
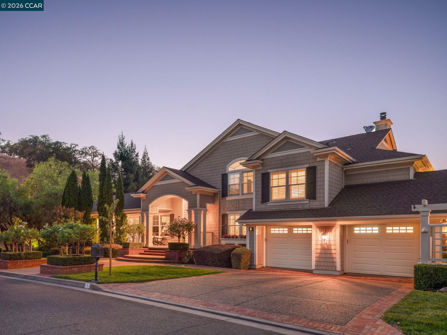
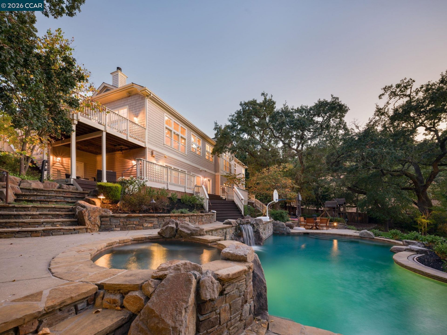
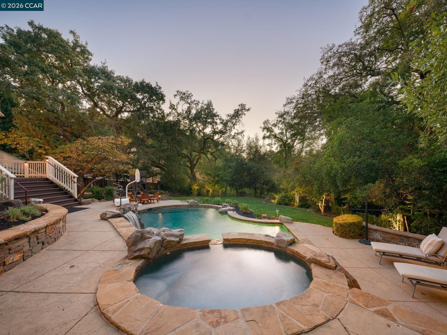
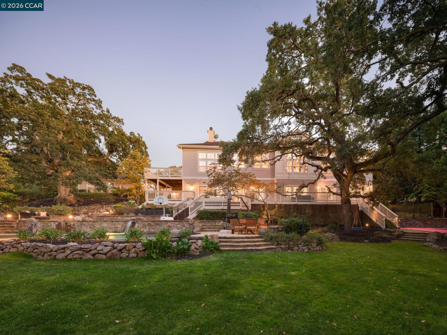
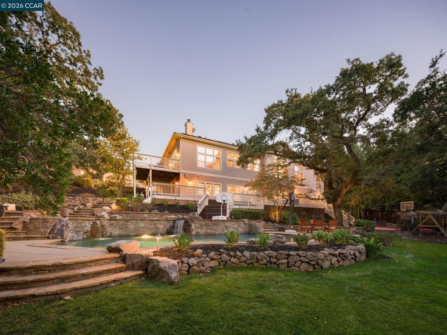
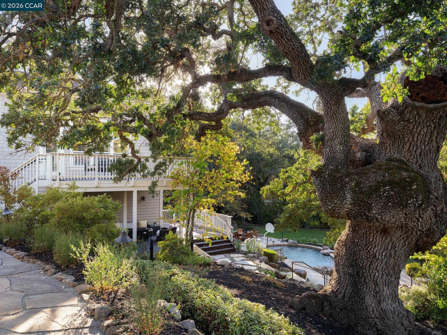
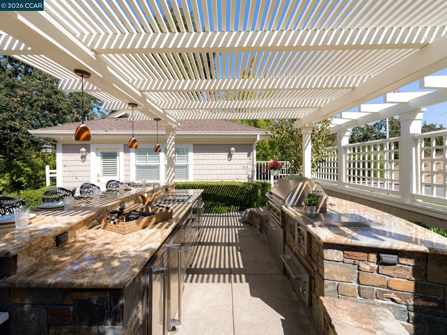
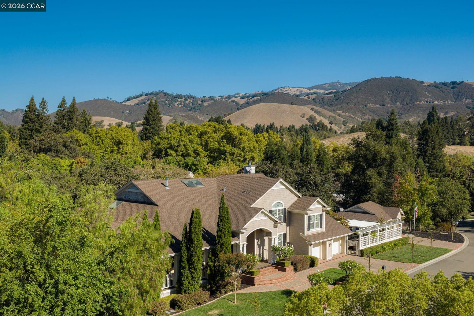
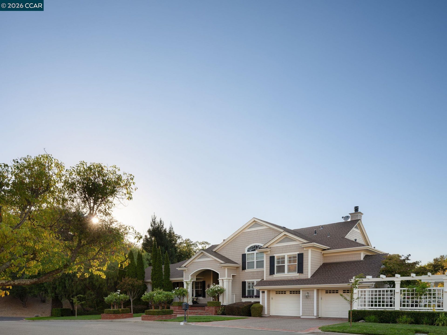
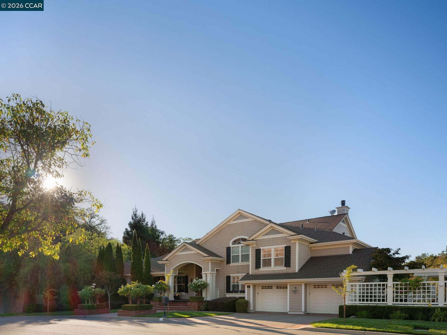
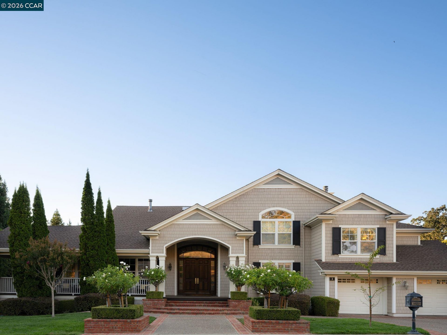
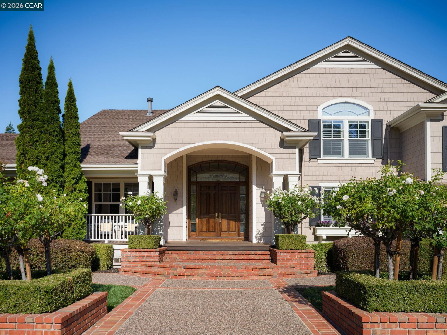
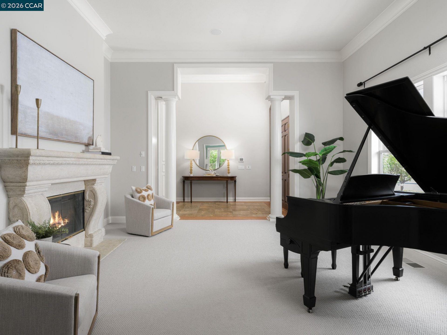
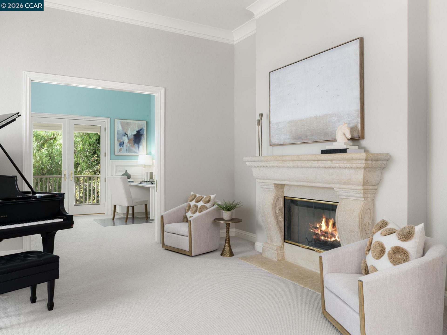
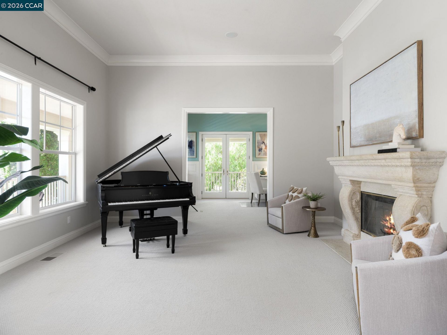
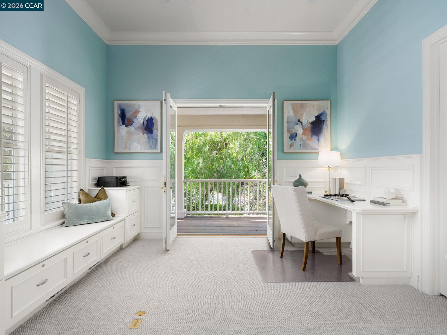
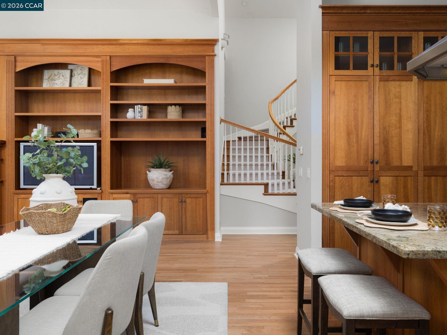
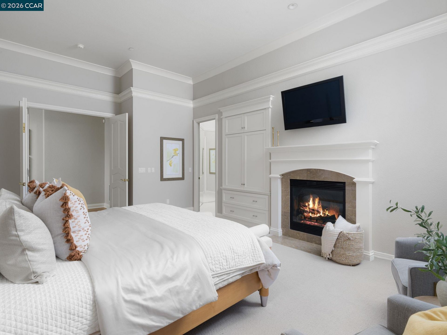
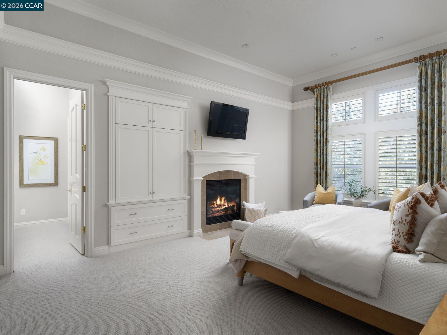
1 Brooktree Dr, Danville, CA 94506
$5,498,800Price
2Bedrooms
23Bathrooms
6,705Sq Ft
1 Brooktree Dr, Danville, CA 94506
$5,498,800Price
2Bedrooms
23Bathrooms
6,705Sq Ft
1 Brooktree Dr, Danville, CA 94506
$5,498,800Price
2Bedrooms
23Bathrooms
6,705Sq Ft
1 Brooktree Dr, Danville, CA 94506
$5,498,800Price
2Bedrooms
23Bathrooms
6,705Sq Ft
1 Brooktree Dr, Danville, CA 94506
$5,498,800Price
2Bedrooms
23Bathrooms
6,705Sq Ft
1 Brooktree Dr, Danville, CA 94506
$5,498,800Price
2Bedrooms
23Bathrooms
6,705Sq Ft
1 Brooktree Dr, Danville, CA 94506
$5,498,800Price
2Bedrooms
23Bathrooms
6,705Sq Ft
1 Brooktree Dr, Danville, CA 94506
$5,498,800Price
2Bedrooms
23Bathrooms
6,705Sq Ft
1 Brooktree Dr, Danville, CA 94506
$5,498,800Price
2Bedrooms
23Bathrooms
6,705Sq Ft
1 Brooktree Dr, Danville, CA 94506
$5,498,800Price
2Bedrooms
23Bathrooms
6,705Sq Ft
1 Brooktree Dr, Danville, CA 94506
$5,498,800Price
2Bedrooms
23Bathrooms
6,705Sq Ft
1 Brooktree Dr, Danville, CA 94506
$5,498,800Price
2Bedrooms
23Bathrooms
6,705Sq Ft
1 Brooktree Dr, Danville, CA 94506
$5,498,800Price
2Bedrooms
23Bathrooms
6,705Sq Ft
1 Brooktree Dr, Danville, CA 94506
$5,498,800Price
2Bedrooms
23Bathrooms
6,705Sq Ft
1 Brooktree Dr, Danville, CA 94506
$5,498,800Price
2Bedrooms
23Bathrooms
6,705Sq Ft
1 Brooktree Dr, Danville, CA 94506
$5,498,800Price
2Bedrooms
23Bathrooms
6,705Sq Ft
1 Brooktree Dr, Danville, CA 94506
$5,498,800Price
2Bedrooms
23Bathrooms
6,705Sq Ft
1 Brooktree Dr, Danville, CA 94506
$5,498,800Price
2Bedrooms
23Bathrooms
6,705Sq Ft
1 Brooktree Dr, Danville, CA 94506
$5,498,800Price
2Bedrooms
23Bathrooms
6,705Sq Ft
1 Brooktree Dr, Danville, CA 94506
$5,498,800Price
2Bedrooms
23Bathrooms
6,705Sq Ft
1 Brooktree Dr, Danville, CA 94506
$5,498,800Price
2Bedrooms
23Bathrooms
6,705Sq Ft
1 Brooktree Dr, Danville, CA 94506
$5,498,800Price
2Bedrooms
23Bathrooms
6,705Sq Ft
1 Brooktree Dr, Danville, CA 94506
$5,498,800Price
2Bedrooms
23Bathrooms
6,705Sq Ft
1 Brooktree Dr, Danville, CA 94506
$5,498,800Price
2Bedrooms
23Bathrooms
6,705Sq Ft
1 Brooktree Dr, Danville, CA 94506
$5,498,800Price
2Bedrooms
23Bathrooms
6,705Sq Ft
1 Brooktree Dr, Danville, CA 94506
$5,498,800Price
2Bedrooms
23Bathrooms
6,705Sq Ft
1 Brooktree Dr, Danville, CA 94506
$5,498,800Price
2Bedrooms
23Bathrooms
6,705Sq Ft
1 Brooktree Dr, Danville, CA 94506
$5,498,800Price
2Bedrooms
23Bathrooms
6,705Sq Ft
1 Brooktree Dr, Danville, CA 94506
$5,498,800Price
2Bedrooms
23Bathrooms
6,705Sq Ft
1 Brooktree Dr, Danville, CA 94506
$5,498,800Price
2Bedrooms
23Bathrooms
6,705Sq Ft
1 Brooktree Dr, Danville, CA 94506
$5,498,800Price
2Bedrooms
23Bathrooms
6,705Sq Ft
1 Brooktree Dr, Danville, CA 94506
$5,498,800Price
2Bedrooms
23Bathrooms
6,705Sq Ft
1 Brooktree Dr, Danville, CA 94506
$5,498,800Price
2Bedrooms
23Bathrooms
6,705Sq Ft
1 Brooktree Dr, Danville, CA 94506
$5,498,800Price
2Bedrooms
23Bathrooms
6,705Sq Ft
1 Brooktree Dr, Danville, CA 94506
$5,498,800Price
2Bedrooms
23Bathrooms
6,705Sq Ft
1 Brooktree Dr, Danville, CA 94506
$5,498,800Price
2Bedrooms
23Bathrooms
6,705Sq Ft
1 Brooktree Dr, Danville, CA 94506
$5,498,800Price
2Bedrooms
23Bathrooms
6,705Sq Ft
1 Brooktree Dr, Danville, CA 94506
$5,498,800Price
2Bedrooms
23Bathrooms
6,705Sq Ft
1 Brooktree Dr, Danville, CA 94506
$5,498,800Price
2Bedrooms
23Bathrooms
6,705Sq Ft
1 Brooktree Dr, Danville, CA 94506
$5,498,800Price
2Bedrooms
23Bathrooms
6,705Sq Ft
1 Brooktree Dr, Danville, CA 94506
$5,498,800Price
2Bedrooms
23Bathrooms
6,705Sq Ft
1 Brooktree Dr, Danville, CA 94506
$5,498,800Price
2Bedrooms
23Bathrooms
6,705Sq Ft
1 Brooktree Dr, Danville, CA 94506
$5,498,800Price
2Bedrooms
23Bathrooms
6,705Sq Ft
1 Brooktree Dr, Danville, CA 94506
$5,498,800Price
2Bedrooms
23Bathrooms
6,705Sq Ft
1 Brooktree Dr, Danville, CA 94506
$5,498,800Price
2Bedrooms
23Bathrooms
6,705Sq Ft
1 Brooktree Dr, Danville, CA 94506
$5,498,800Price
2Bedrooms
23Bathrooms
6,705Sq Ft
1 Brooktree Dr, Danville, CA 94506
$5,498,800Price
2Bedrooms
23Bathrooms
6,705Sq Ft
1 Brooktree Dr, Danville, CA 94506
$5,498,800Price
2Bedrooms
23Bathrooms
6,705Sq Ft
1 Brooktree Dr, Danville, CA 94506
$5,498,800Price
2Bedrooms
23Bathrooms
6,705Sq Ft
1 Brooktree Dr, Danville, CA 94506
$5,498,800Price
2Bedrooms
23Bathrooms
6,705Sq Ft
1 Brooktree Dr, Danville, CA 94506
$5,498,800Price
2Bedrooms
23Bathrooms
6,705Sq Ft