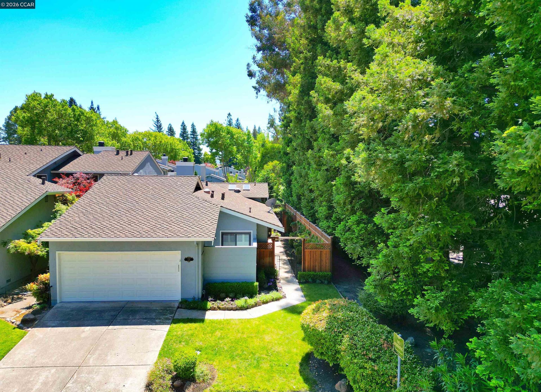
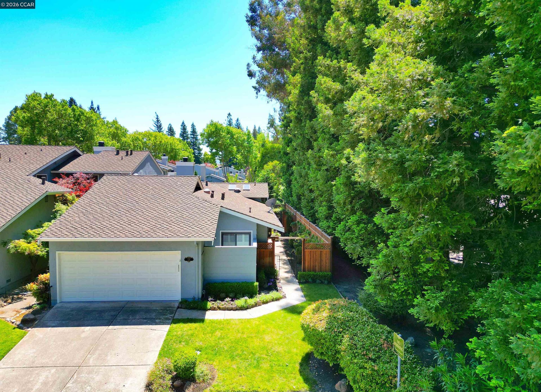
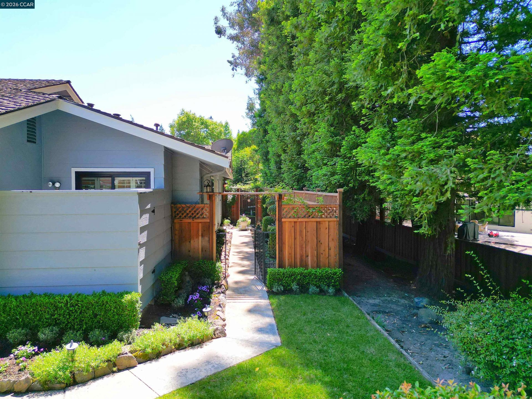
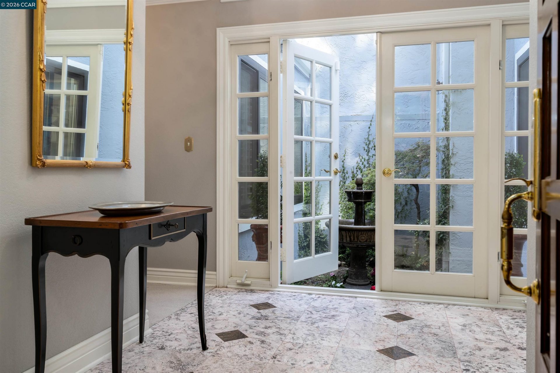
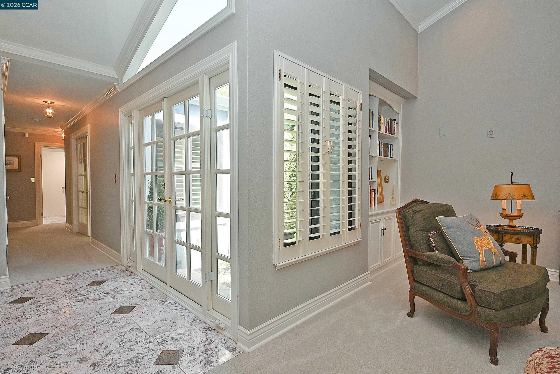
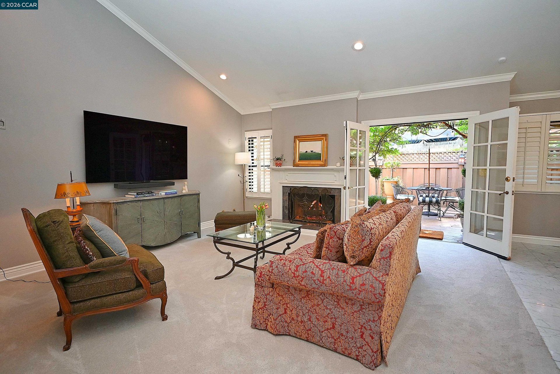
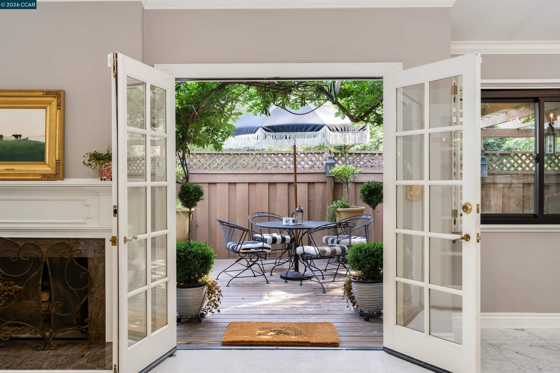
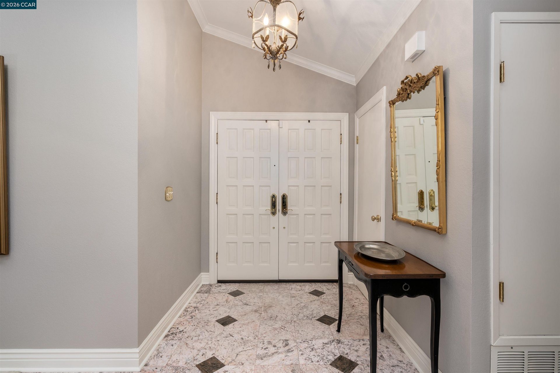
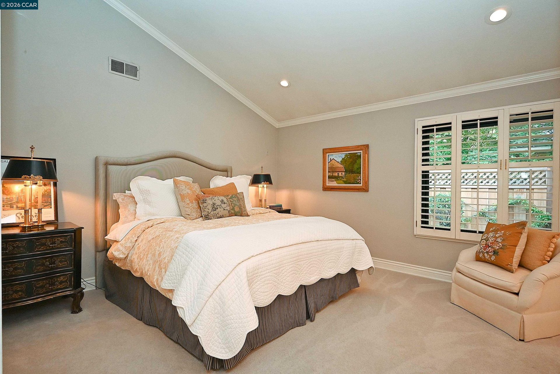
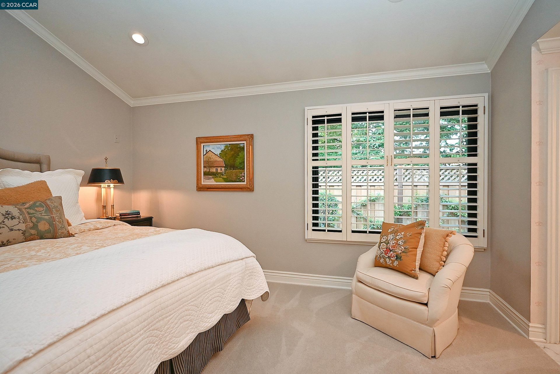
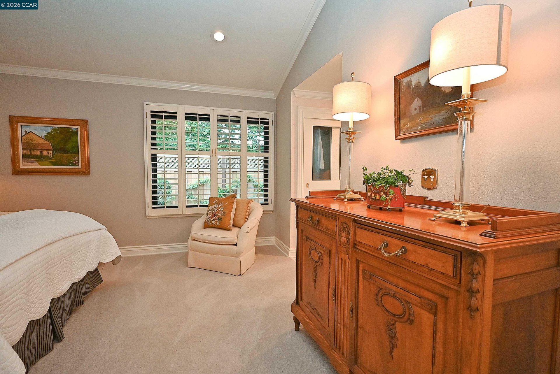
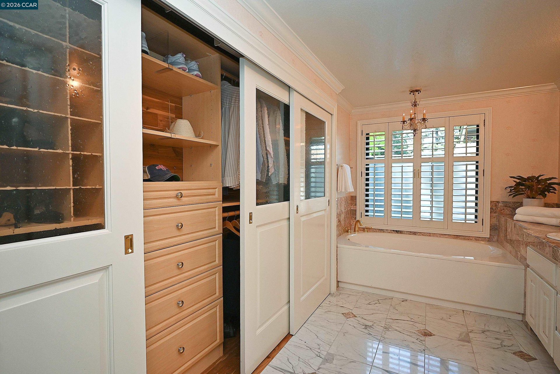
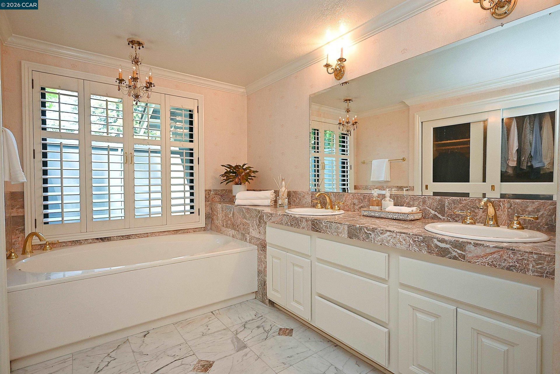
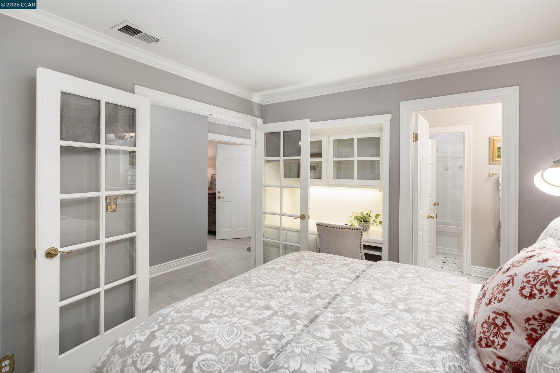
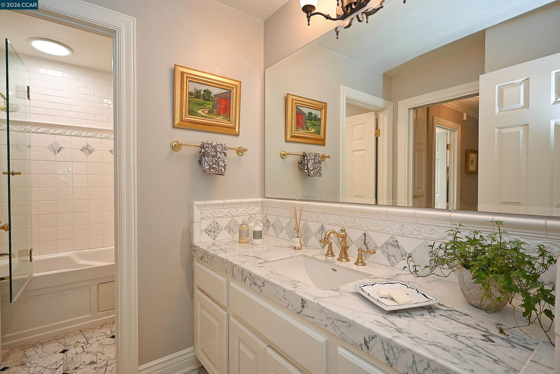
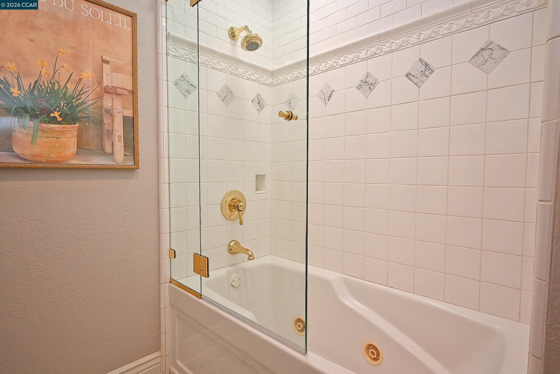
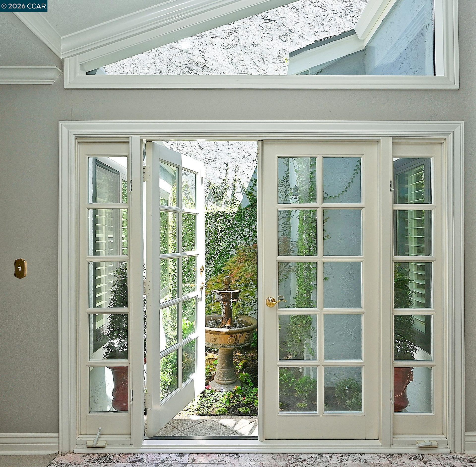
131 Shoshone Ct, Danville, CA 94526
$1,339,950Price
2Bedrooms
2Bathrooms
1,483Sq Ft
131 Shoshone Ct, Danville, CA 94526
$1,339,950Price
2Bedrooms
2Bathrooms
1,483Sq Ft
131 Shoshone Ct, Danville, CA 94526
$1,339,950Price
2Bedrooms
2Bathrooms
1,483Sq Ft
131 Shoshone Ct, Danville, CA 94526
$1,339,950Price
2Bedrooms
2Bathrooms
1,483Sq Ft
131 Shoshone Ct, Danville, CA 94526
$1,339,950Price
2Bedrooms
2Bathrooms
1,483Sq Ft
131 Shoshone Ct, Danville, CA 94526
$1,339,950Price
2Bedrooms
2Bathrooms
1,483Sq Ft
131 Shoshone Ct, Danville, CA 94526
$1,339,950Price
2Bedrooms
2Bathrooms
1,483Sq Ft
131 Shoshone Ct, Danville, CA 94526
$1,339,950Price
2Bedrooms
2Bathrooms
1,483Sq Ft
131 Shoshone Ct, Danville, CA 94526
$1,339,950Price
2Bedrooms
2Bathrooms
1,483Sq Ft
131 Shoshone Ct, Danville, CA 94526
$1,339,950Price
2Bedrooms
2Bathrooms
1,483Sq Ft
131 Shoshone Ct, Danville, CA 94526
$1,339,950Price
2Bedrooms
2Bathrooms
1,483Sq Ft
131 Shoshone Ct, Danville, CA 94526
$1,339,950Price
2Bedrooms
2Bathrooms
1,483Sq Ft
131 Shoshone Ct, Danville, CA 94526
$1,339,950Price
2Bedrooms
2Bathrooms
1,483Sq Ft
131 Shoshone Ct, Danville, CA 94526
$1,339,950Price
2Bedrooms
2Bathrooms
1,483Sq Ft
131 Shoshone Ct, Danville, CA 94526
$1,339,950Price
2Bedrooms
2Bathrooms
1,483Sq Ft
131 Shoshone Ct, Danville, CA 94526
$1,339,950Price
2Bedrooms
2Bathrooms
1,483Sq Ft
131 Shoshone Ct, Danville, CA 94526
$1,339,950Price
2Bedrooms
2Bathrooms
1,483Sq Ft
131 Shoshone Ct, Danville, CA 94526
$1,339,950Price
2Bedrooms
2Bathrooms
1,483Sq Ft
131 Shoshone Ct, Danville, CA 94526
$1,339,950Price
2Bedrooms
2Bathrooms
1,483Sq Ft
131 Shoshone Ct, Danville, CA 94526
$1,339,950Price
2Bedrooms
2Bathrooms
1,483Sq Ft
131 Shoshone Ct, Danville, CA 94526
$1,339,950Price
2Bedrooms
2Bathrooms
1,483Sq Ft
131 Shoshone Ct, Danville, CA 94526
$1,339,950Price
2Bedrooms
2Bathrooms
1,483Sq Ft
131 Shoshone Ct, Danville, CA 94526
$1,339,950Price
2Bedrooms
2Bathrooms
1,483Sq Ft
131 Shoshone Ct, Danville, CA 94526
$1,339,950Price
2Bedrooms
2Bathrooms
1,483Sq Ft
131 Shoshone Ct, Danville, CA 94526
$1,339,950Price
2Bedrooms
2Bathrooms
1,483Sq Ft
131 Shoshone Ct, Danville, CA 94526
$1,339,950Price
2Bedrooms
2Bathrooms
1,483Sq Ft
131 Shoshone Ct, Danville, CA 94526
$1,339,950Price
2Bedrooms
2Bathrooms
1,483Sq Ft
131 Shoshone Ct, Danville, CA 94526
$1,339,950Price
2Bedrooms
2Bathrooms
1,483Sq Ft
131 Shoshone Ct, Danville, CA 94526
$1,339,950Price
2Bedrooms
2Bathrooms
1,483Sq Ft
131 Shoshone Ct, Danville, CA 94526
$1,339,950Price
2Bedrooms
2Bathrooms
1,483Sq Ft
131 Shoshone Ct, Danville, CA 94526
$1,339,950Price
2Bedrooms
2Bathrooms
1,483Sq Ft
131 Shoshone Ct, Danville, CA 94526
$1,339,950Price
2Bedrooms
2Bathrooms
1,483Sq Ft
131 Shoshone Ct, Danville, CA 94526
$1,339,950Price
2Bedrooms
2Bathrooms
1,483Sq Ft
131 Shoshone Ct, Danville, CA 94526
$1,339,950Price
2Bedrooms
2Bathrooms
1,483Sq Ft
131 Shoshone Ct, Danville, CA 94526
$1,339,950Price
2Bedrooms
2Bathrooms
1,483Sq Ft
131 Shoshone Ct, Danville, CA 94526
$1,339,950Price
2Bedrooms
2Bathrooms
1,483Sq Ft
131 Shoshone Ct, Danville, CA 94526
$1,339,950Price
2Bedrooms
2Bathrooms
1,483Sq Ft
131 Shoshone Ct, Danville, CA 94526
$1,339,950Price
2Bedrooms
2Bathrooms
1,483Sq Ft
131 Shoshone Ct, Danville, CA 94526
$1,339,950Price
2Bedrooms
2Bathrooms
1,483Sq Ft
131 Shoshone Ct, Danville, CA 94526
$1,339,950Price
2Bedrooms
2Bathrooms
1,483Sq Ft
131 Shoshone Ct, Danville, CA 94526
$1,339,950Price
2Bedrooms
2Bathrooms
1,483Sq Ft
131 Shoshone Ct, Danville, CA 94526
$1,339,950Price
2Bedrooms
2Bathrooms
1,483Sq Ft
131 Shoshone Ct, Danville, CA 94526
$1,339,950Price
2Bedrooms
2Bathrooms
1,483Sq Ft
131 Shoshone Ct, Danville, CA 94526
$1,339,950Price
2Bedrooms
2Bathrooms
1,483Sq Ft
131 Shoshone Ct, Danville, CA 94526
$1,339,950Price
2Bedrooms
2Bathrooms
1,483Sq Ft
131 Shoshone Ct, Danville, CA 94526
$1,339,950Price
2Bedrooms
2Bathrooms
1,483Sq Ft
131 Shoshone Ct, Danville, CA 94526
$1,339,950Price
2Bedrooms
2Bathrooms
1,483Sq Ft
131 Shoshone Ct, Danville, CA 94526
$1,339,950Price
2Bedrooms
2Bathrooms
1,483Sq Ft
131 Shoshone Ct, Danville, CA 94526
$1,339,950Price
2Bedrooms
2Bathrooms
1,483Sq Ft
131 Shoshone Ct, Danville, CA 94526
$1,339,950Price
2Bedrooms
2Bathrooms
1,483Sq Ft
131 Shoshone Ct, Danville, CA 94526
$1,339,950Price
2Bedrooms
2Bathrooms
1,483Sq Ft