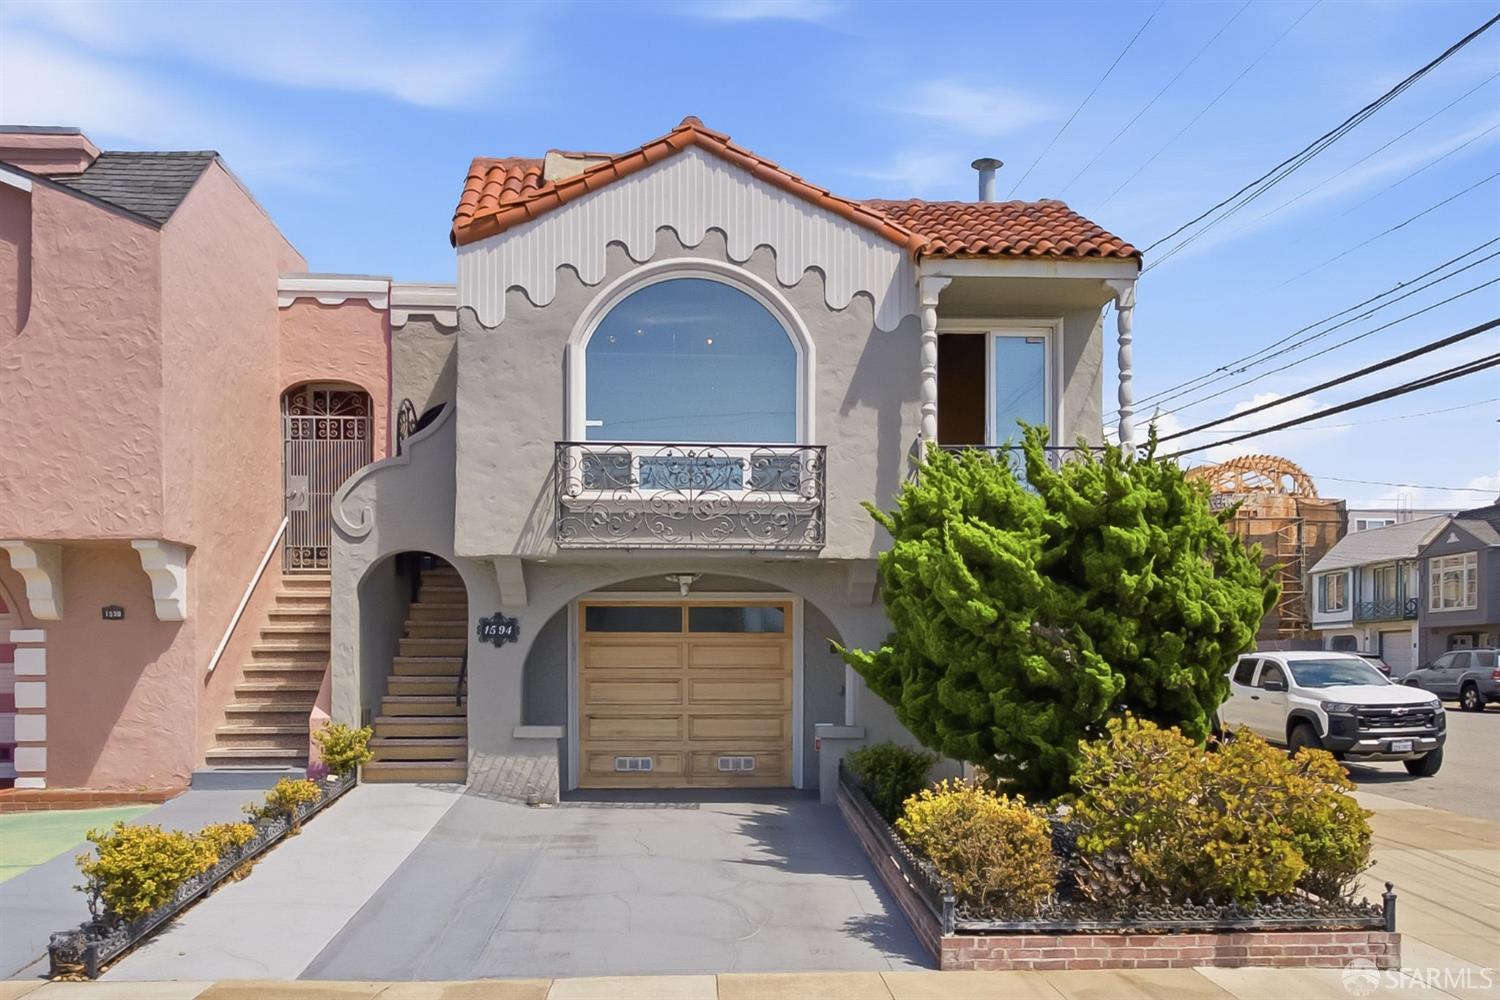
Welcome to this unique, light and spacious remodeled 1936 Spanish-Mediterranean corner home in the Outer Sunset, offering ocean views, architectural character and flexible living on two levels, including 3BR/2BA on the main level plus lower living space with a legal 2BR/1BA and living room/kitchen setup. The front door opens into a formal entry that leads to a light-filled main level featuring a spacious living room with vaulted ceilings, a fireplace, a beautiful oversized arched window, and a sliding door opening onto a decorative wrought-iron balcony with ocean views. Simulated wood flooring and window shutters throughout add character and convenience, while recessed lighting provides ample light throughout the house. The open floor plan, with a formal dining room and adjacent updated kitchen featuring a central island with bar-stool seating, offers convenience, plenty of space, and natural light from an overhead skylight - perfect for entertaining or family get-togethers. The main level features 3BRs and 2 updated BAs, both with skylights and walk-in showers with multiple shower heads; the primary en-suite bath also features a steam shower. The third bedroom offers built-in wood storage closets along two walls, while the guest bedroom features a built-in Murphy bed; both can remain for the new owners. The lower level provides separate living quarters with dedicated exterior access and a separate exit to the backyard, its own living room/kitchen combination, and a legal 2BR/1BA - an excellent arrangement for extended or multigenerational family living, guests, or additional privacy and flexibility. A one-car garage plus driveway parking provides space for two cars, while the garage also offers ample storage with built-in cabinets and shelving, a dedicated workshop area, utility sink, and an all-in-one washer/dryer. The tiled backyard creates a private outdoor retreat with a fountain area and three storage sheds, offering space to relax, entertain, and enjoy the ou