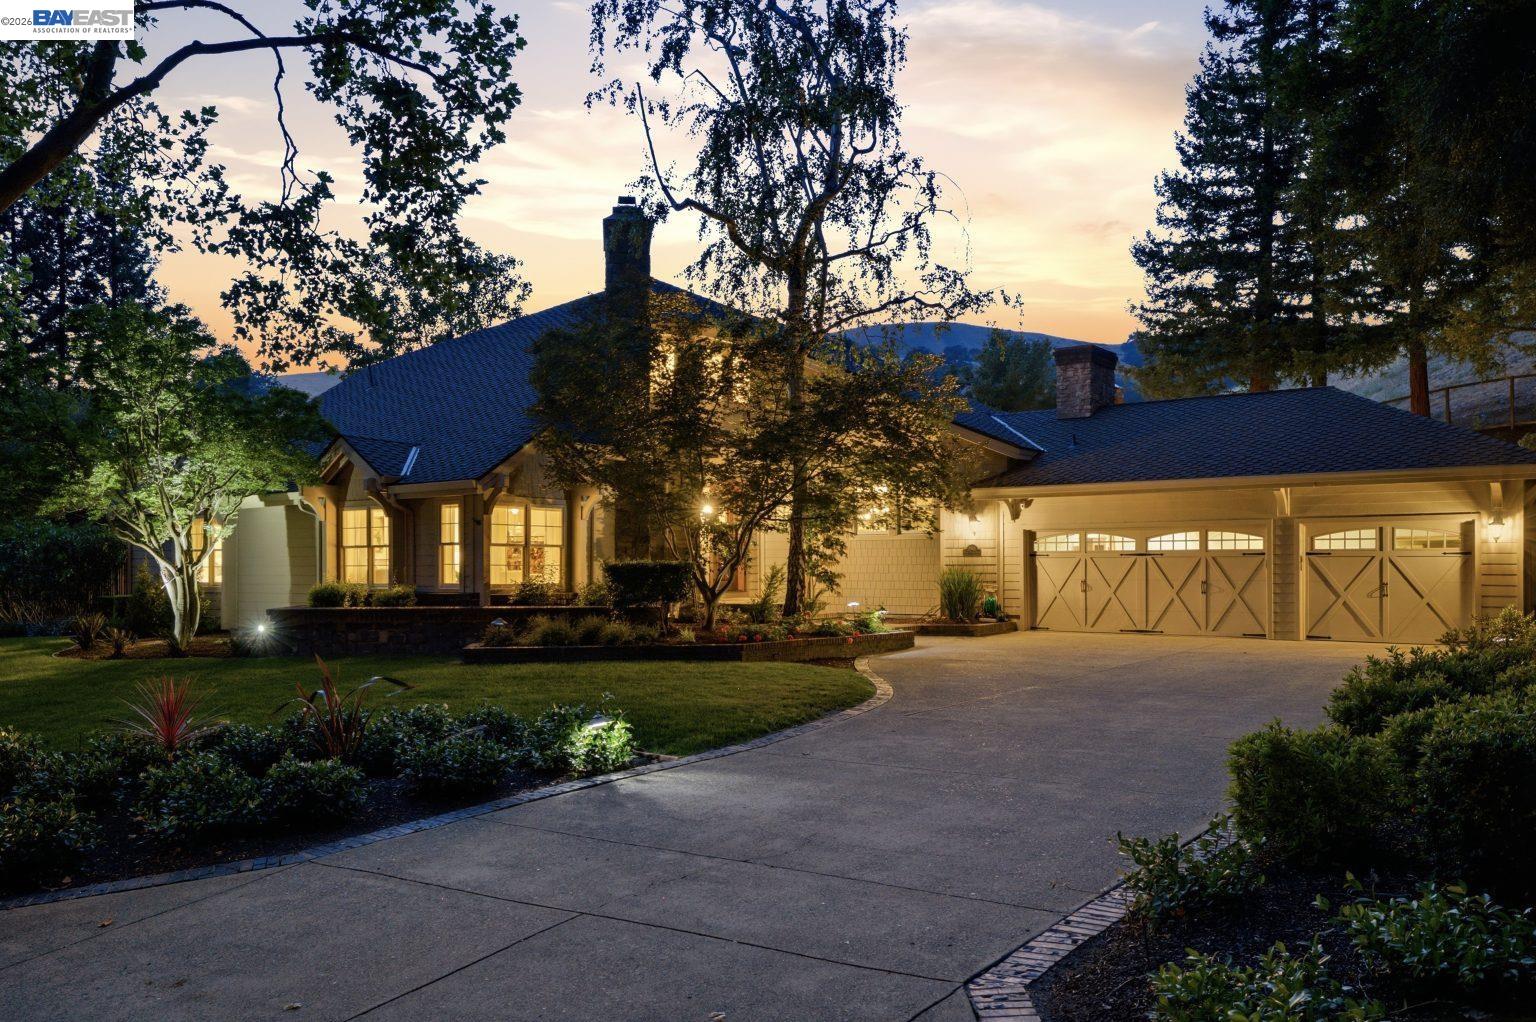
BLACKHAWK ESTATES | 0.94± ACRE | A RARE ONE-ACRE ESTATE Set within the prestigious 24-hour guard-gated community of Blackhawk Estates, this exceptional 0.94± acre property offers something increasingly rare in the East Bay: the scale, privacy, and freedom of a true one-acre estate. Custom-built with approximately 4,178± SF of living space, plus an additional 400± SF private theater retreat, this residence was designed as a true custom estate—not a production home. Expansive interiors, soaring ceilings, abundant natural light, and walls of glass create a seamless connection between the home and its extraordinary grounds. The main level features a luxurious primary suite and an additional ensuite bedroom, offering flexibility for multigenerational living, extended guests, or a private home office. Formal living and dining rooms, four fireplaces, and generous gathering spaces create an ideal setting for both everyday living and sophisticated entertaining. At the heart of the home is a chef's kitchen designed for serious cooking and effortless entertaining. A custom 12' x 5' island with seating for five anchors the space, complemented by a panel-ready refrigerator, walk-in pantry, dedicated workspace with custom cabinetry and pull-out drawers, and an adjoining wet bar with a refrigerated walk-in wine cellar and ice maker. French doors open to a private resort-like backyard, where indoor-outdoor living takes center stage. The grounds feature a custom pool and spa, built-in BBQ, fire pit, mature oak and palm trees, fruit trees, seasonal gardens, vegetable garden, and private putting green. Here, the landscaping is more than a backdrop—it creates an experience of its own. Additional amenities include 2 spacious laundry rooms and a finished three-car garage with Rivian EV charging Upstairs, three additional bedrooms, a full bath, and a remarkable approximately 400± SF private theater retreat provide exceptional flexibility and entertainment space. Not included in the home