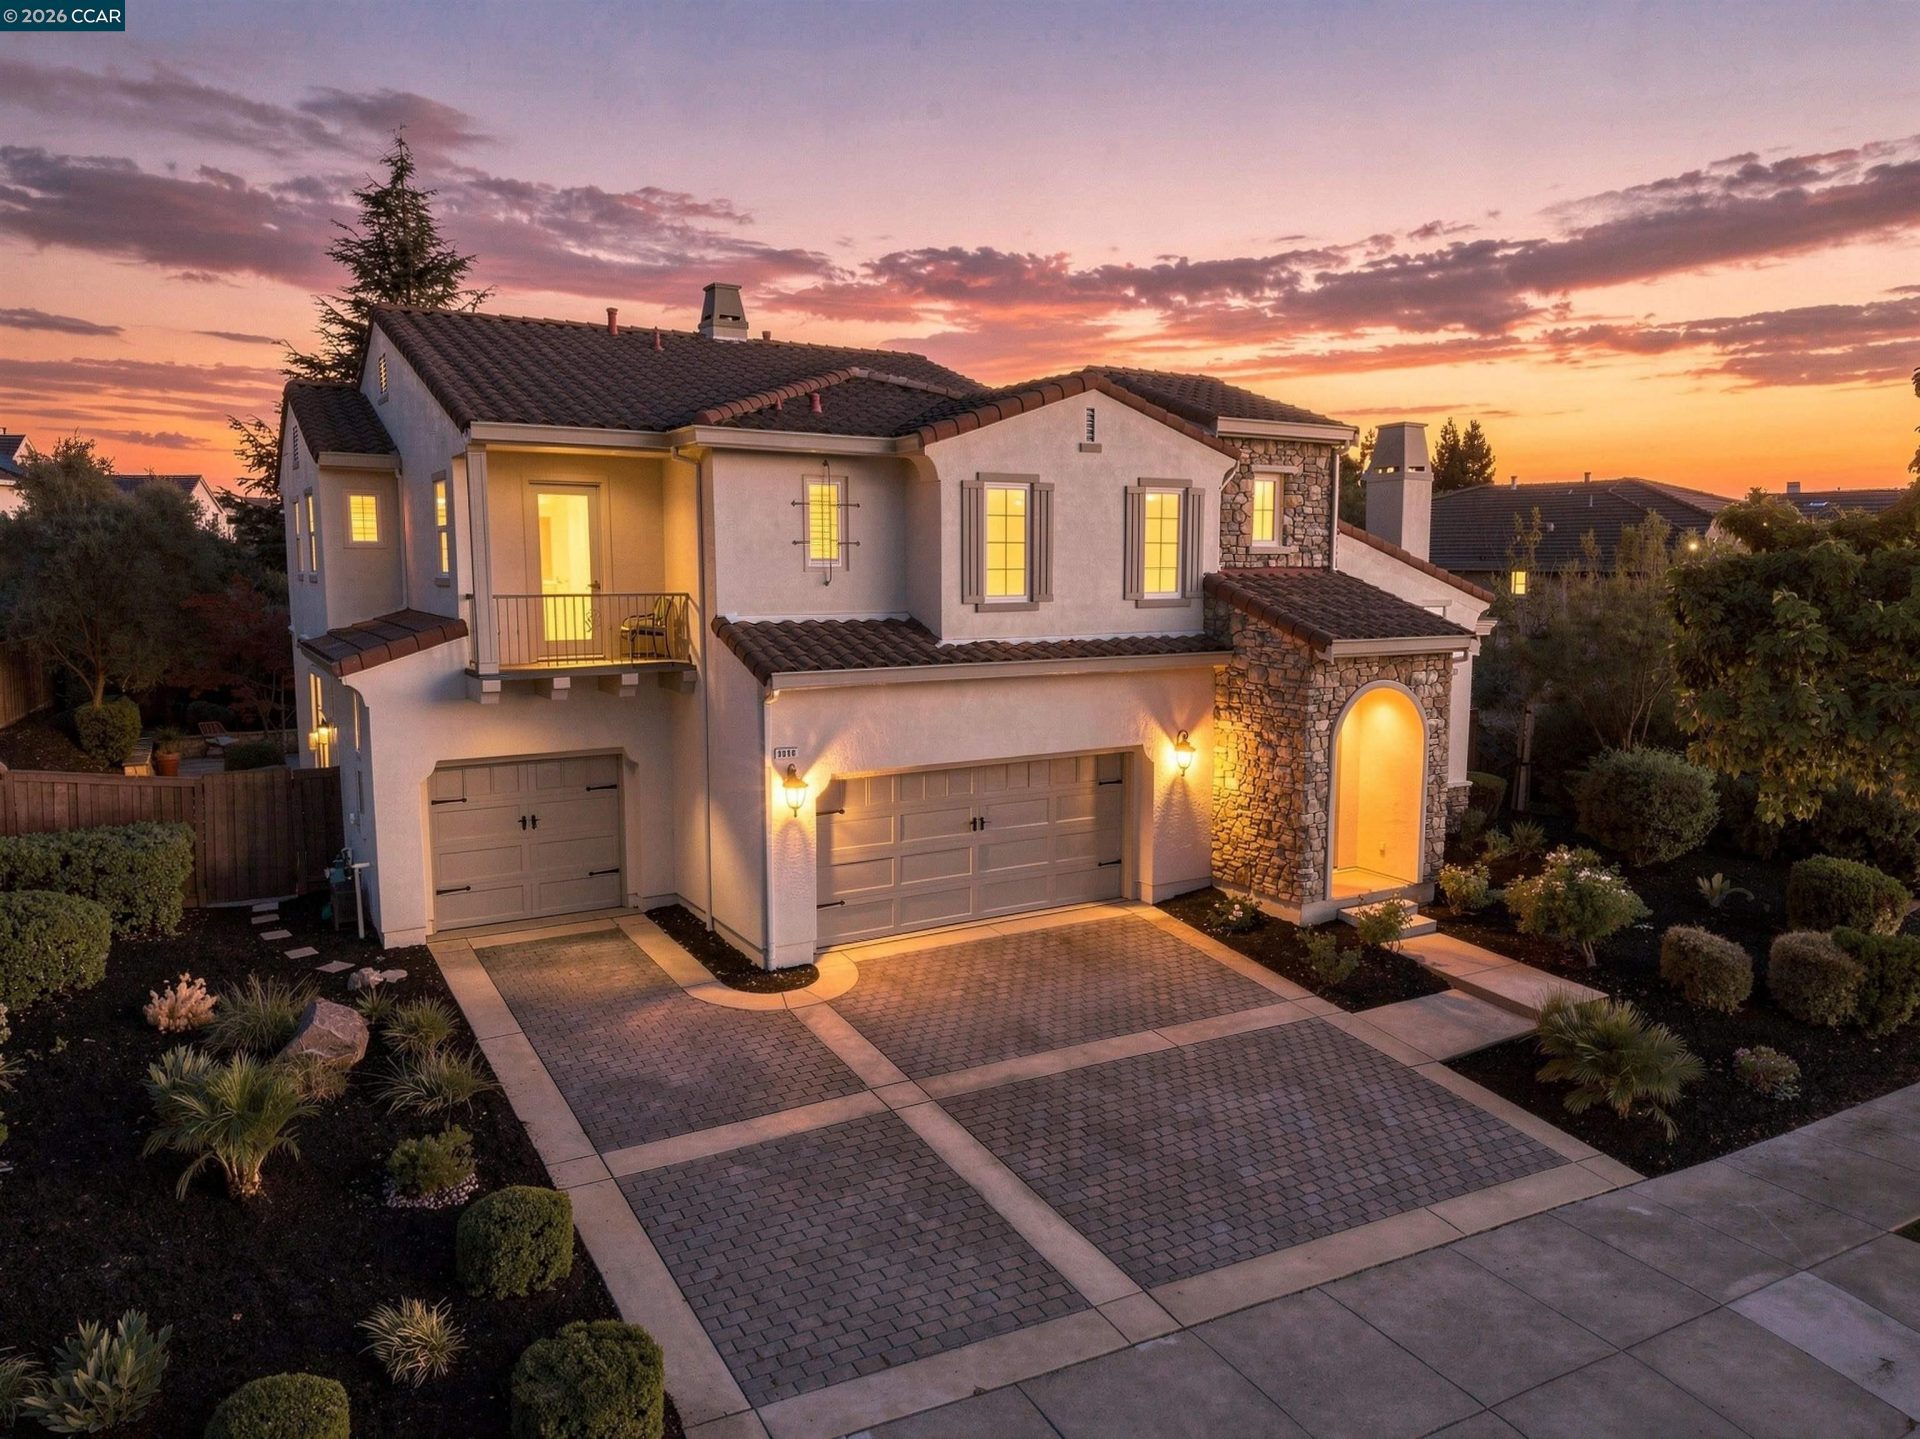
Exceptional north-facing home in the heart of San Ramon’s dynamic Windemere neighborhood near amazing parks, scenic walking paths, top-rated SRVUSD schools, abundant open space. Beautifully crafted with timeless architectural detailing and a fresh contemporary ambiance. 3474+/- SF on 2 levels on 8319+/- SF lot. 4 bedrooms. 4 bathrooms. Executive office/main-level guest suite. Chef’s kitchen. Formal living & dining with soaring ceiling & fireplace. Striking curb appeal with elegant stone façade accents, manicured front landscaping. Peaceful & private backyard sanctuary under canopies of mature evergreens with landscaped garden beds, pergola, fire pit, stone retaining walls, multiple entertaining, dining, retreat spaces. Richly stained engineered hardwood flooring, upper-level carpeting, recessed lighting, decorative wainscoting, abundant natural light. Granite kitchen counters with beveled subway tile backsplash, upper glass-faced cabinets, island with pendant lighting, dual ovens, microwave, 5-burner gas cooktop, dishwasher, refrigerator. Butler’s pantry with wine refrigerator near walk-in pantry. Casual dining and family room anchored by gas fireplace with a stone surround, built-in media cabinetry. The main-level office & en suite are also ideal accommodations for guests or a multigenerational lifestyle as a potential 5th bedroom. Generously proportioned primary suite, extensive built-ins, window seat with storage, dresser drawers, shelving. Luxurious en suite with a jetted tub, dual vanities, makeup vanity, an oversized walk-in shower with dual showerheads, multiple body jets, decorative mosaic tile accents. 2 front-facing bedrooms feature custom built-ins & storage, walk-in or reach-in closets. Jack-and-Jill bathroom with a dual-sink vanity, a tub/shower combination, and a mosaic-tiled floor. 4th bedroom showcases custom-built bunk beds with handcrafted wood detailing and integrated storage, a reach-in closet, an en suite bathroom with a single-sink vanity, sh