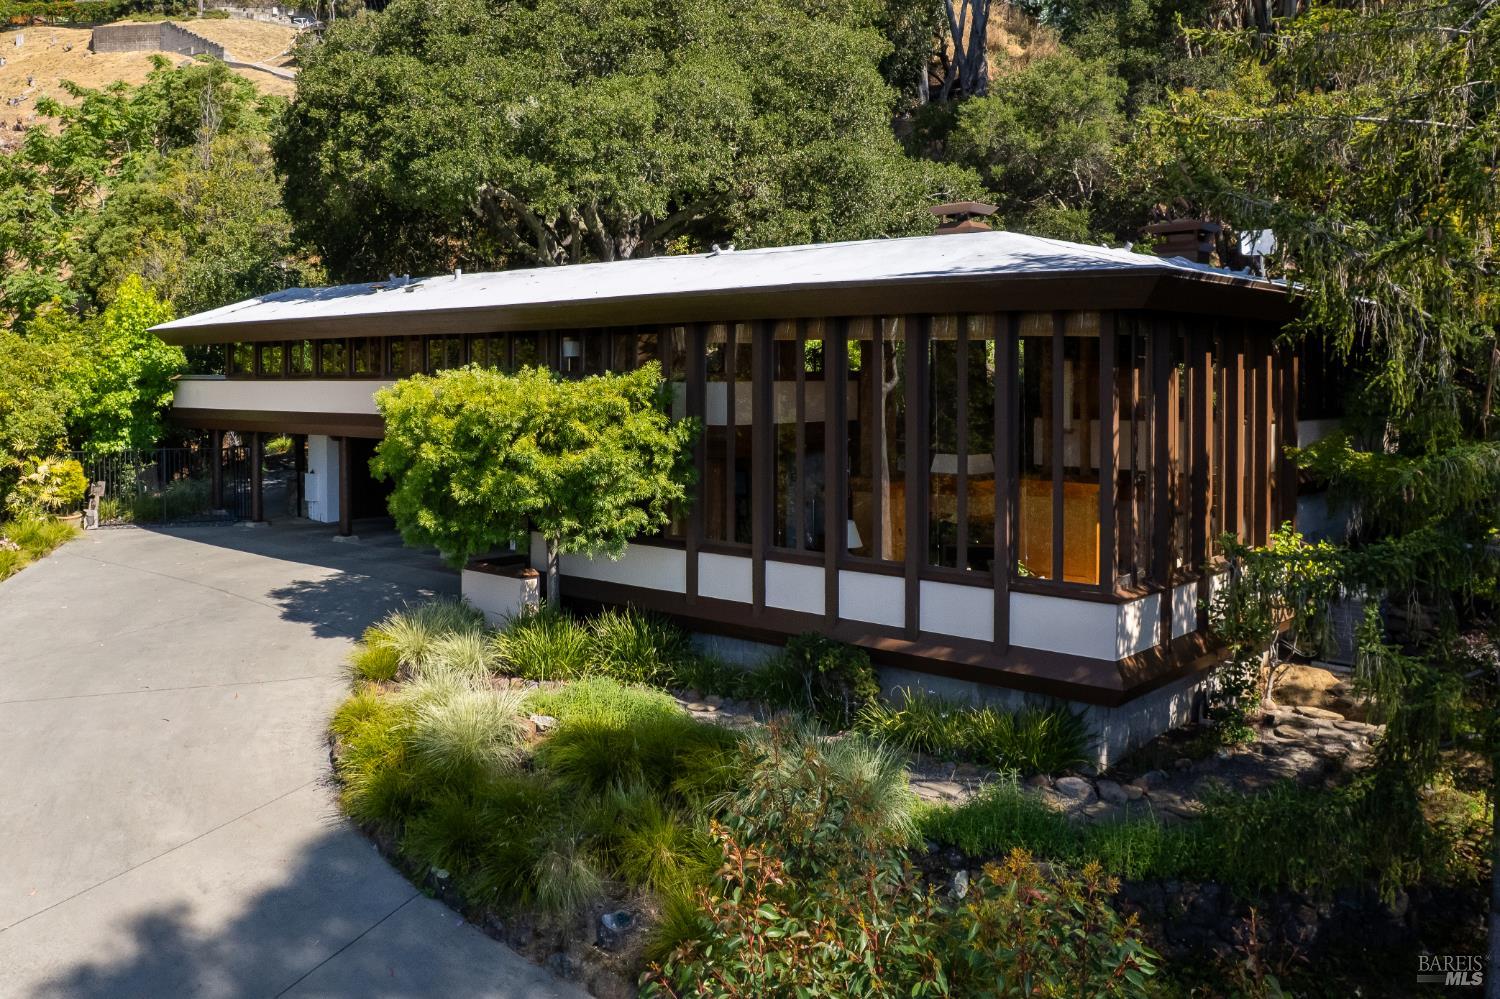
Designed by noted Bay Area architect Charles Warren Callister, this singular 1950s residence is a warm and expressive example of California modernism. Remarkably intact, the home retains much of its original design character, architectural integrity, and original detailing. Shaped in direct response to its terraced hillside setting beneath a mature oak canopy, the home unfolds across staggered levels that follow the land and deepen its connection to the surrounding landscape. A dramatic roofline, exposed wood structure, original redwood posts, rhythmic vertical window bays, and carefully placed glazing draw in filtered light and frame the natural setting. Inside, the home reveals warmth, texture, and architectural character, with 1950s Philippine mahogany, wide-plank white oak flooring, and a soaring living room that opens toward expansive views. The kitchen pairs the home's mid-century character with a Gaggenau appliance suite, while a generous view deck extends the living experience outdoors and strengthens the connection between the interior spaces and the surrounding hillside. Held by longtime owners for over six decades, this architecturally significant residence presents a rare opportunity to steward a home of lasting presence, material richness, and originality.