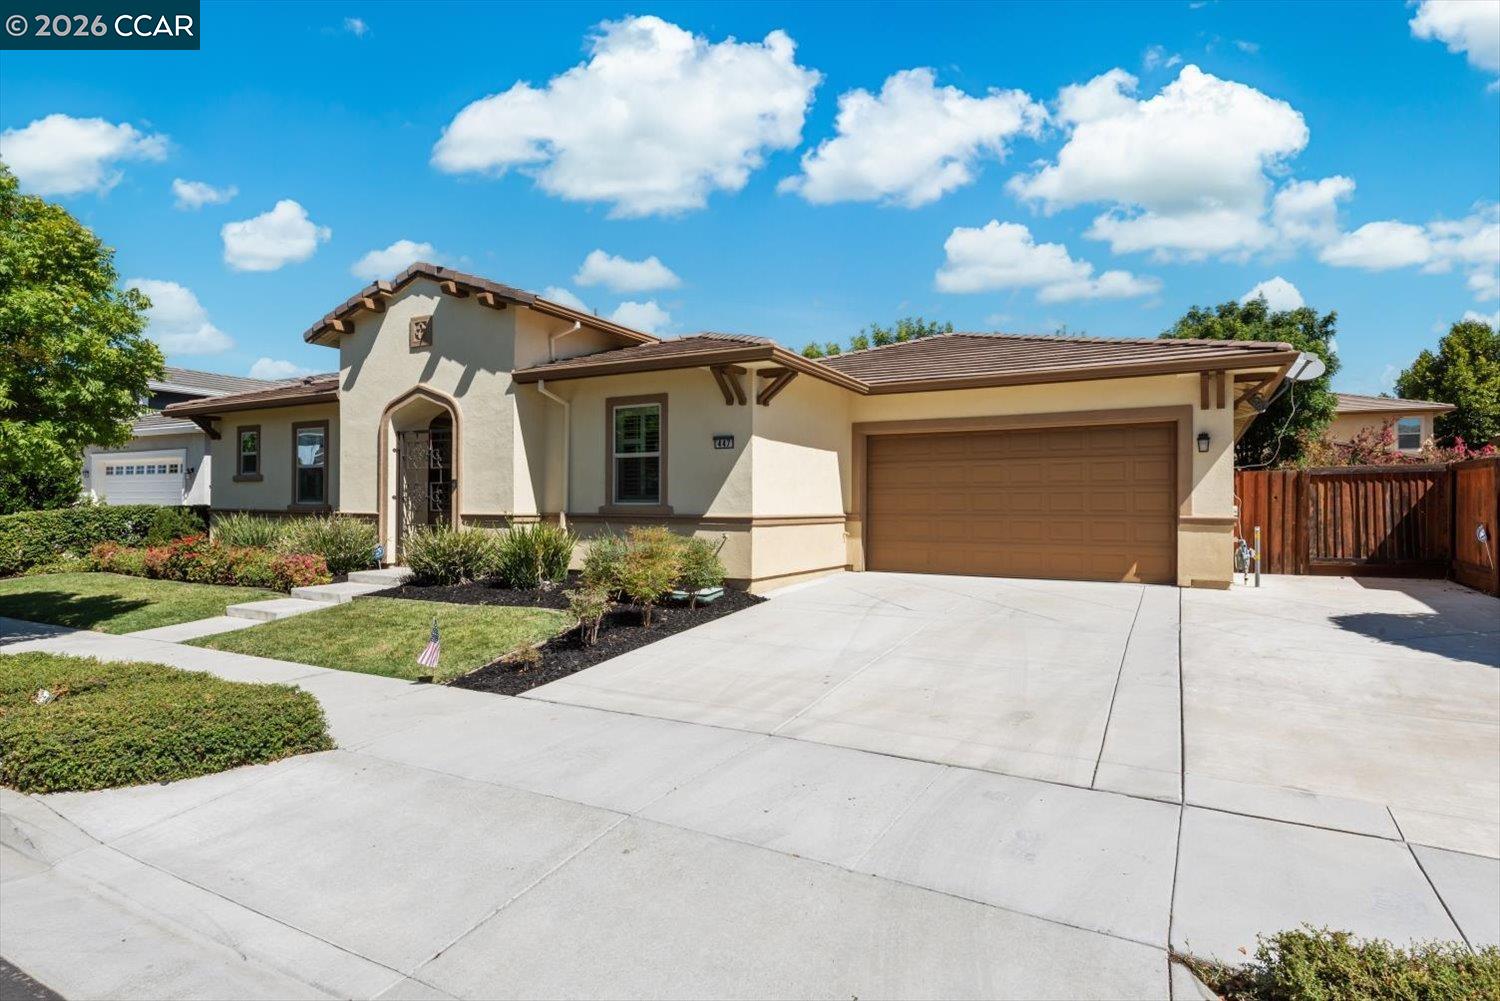
Nestled on a quiet court in the desirable Marquette at Barrington neighborhood, this beautifully appointed single-story home offers 3034 sq ft of thoughtfully designed living space with five bedrooms, four bathrooms, and seamless indoor-outdoor living. A welcoming entry leads into the expansive great room, where raised ceilings, a striking wood-accent fireplace, and a wall of sliding glass doors create a light-filled gathering space overlooking the backyard. At the heart of the home, the gourmet delight kitchen is both beautiful and functional, featuring an oversized island with quartz countertops and seating for six people, extensive cabinetry, a professional-style gas range, built-in microwave, walk in pantry and a sunny breakfast nook overlooking the backyard, creating the perfect gathering space for family and friends. Nearby, the laundry room is both practical and functional, complete with built-in cabinetry, a utility sink, and an adjacent workspace perfect for recipe planning & managing household tasks. The spacious primary suite provides a relaxing retreat with raised ceilings, a generous walk-in closet, dual vanities, a soaking tub, and an upgraded walk-in shower. Thoughtfully designed with two separate bedroom wings, the home offers exceptional privacy and flexibility. The west wing features three bedrooms and two bathrooms, including one bedroom with its own ensuite bathroom and walk-in closet. On the opposite side of the home, the east wing includes the primary suite along with an additional two-room suite complete with a private entrance, small kitchenette, and nearby full bathroom, making it ideal for multigenerational living, extended guests, or a private home office. Outside, the covered California Room creates an ideal setting for year-round alfresco dining, while the private backyard offers plenty of space to relax, entertain, or unwind in the hot tub after a long day. Additional highlights include plantation shutters throughout, solar, recently up