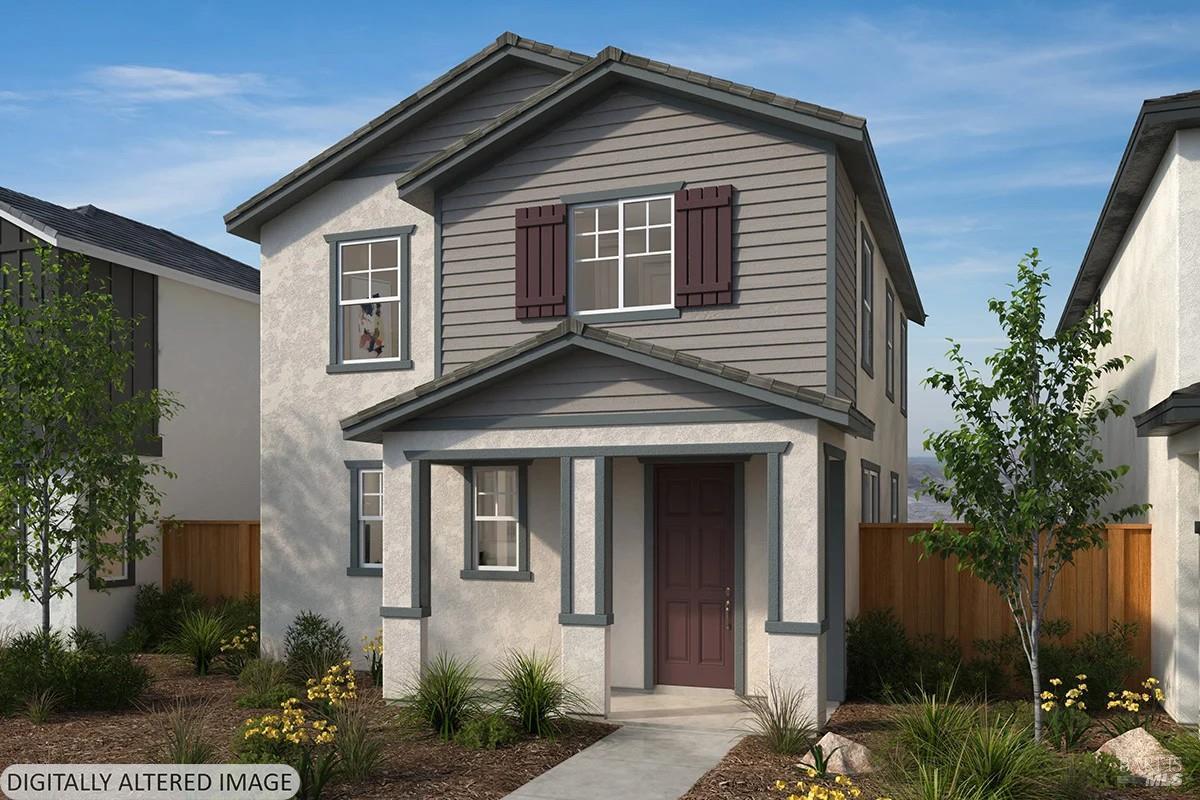
This Craftsman-inspired two-story home is under construction offering a functional layout designed for everyday living. The first floor features 9-ft. ceilings and an expansive great room that seamlessly connects to the kitchen, creating an ideal space for gathering and entertaining. The kitchen includes truffle-stained cabinetry, quartz countertops, a central island with an integrated sink and seating area, abundant workspace, a pantry for convenient storage and Whirlpool® stainless steel appliance package. Luxury vinyl plank flooring extends throughout the main living areas. Upstairs, a flexible loft provides additional room for work, play, or relaxation. A dedicated laundry room is also located on the second floor for added convenience. The spacious primary suite features two walk-in closets and an ensuite bath with a dual-sink vanity. Energy-efficient amenities include Low-E windows, WaterSense® labeled fixtures, a smart thermostat and an electric water heater. Located in the Sorrel at Watson Ranch community, residents will enjoy thoughtfully planned amenities such as parks, walking trails, a future town center, and a planned elementary school. The location also offers convenient access to Napa Valley Wine Country, outdoor recreation, dining, and major commuter routes.