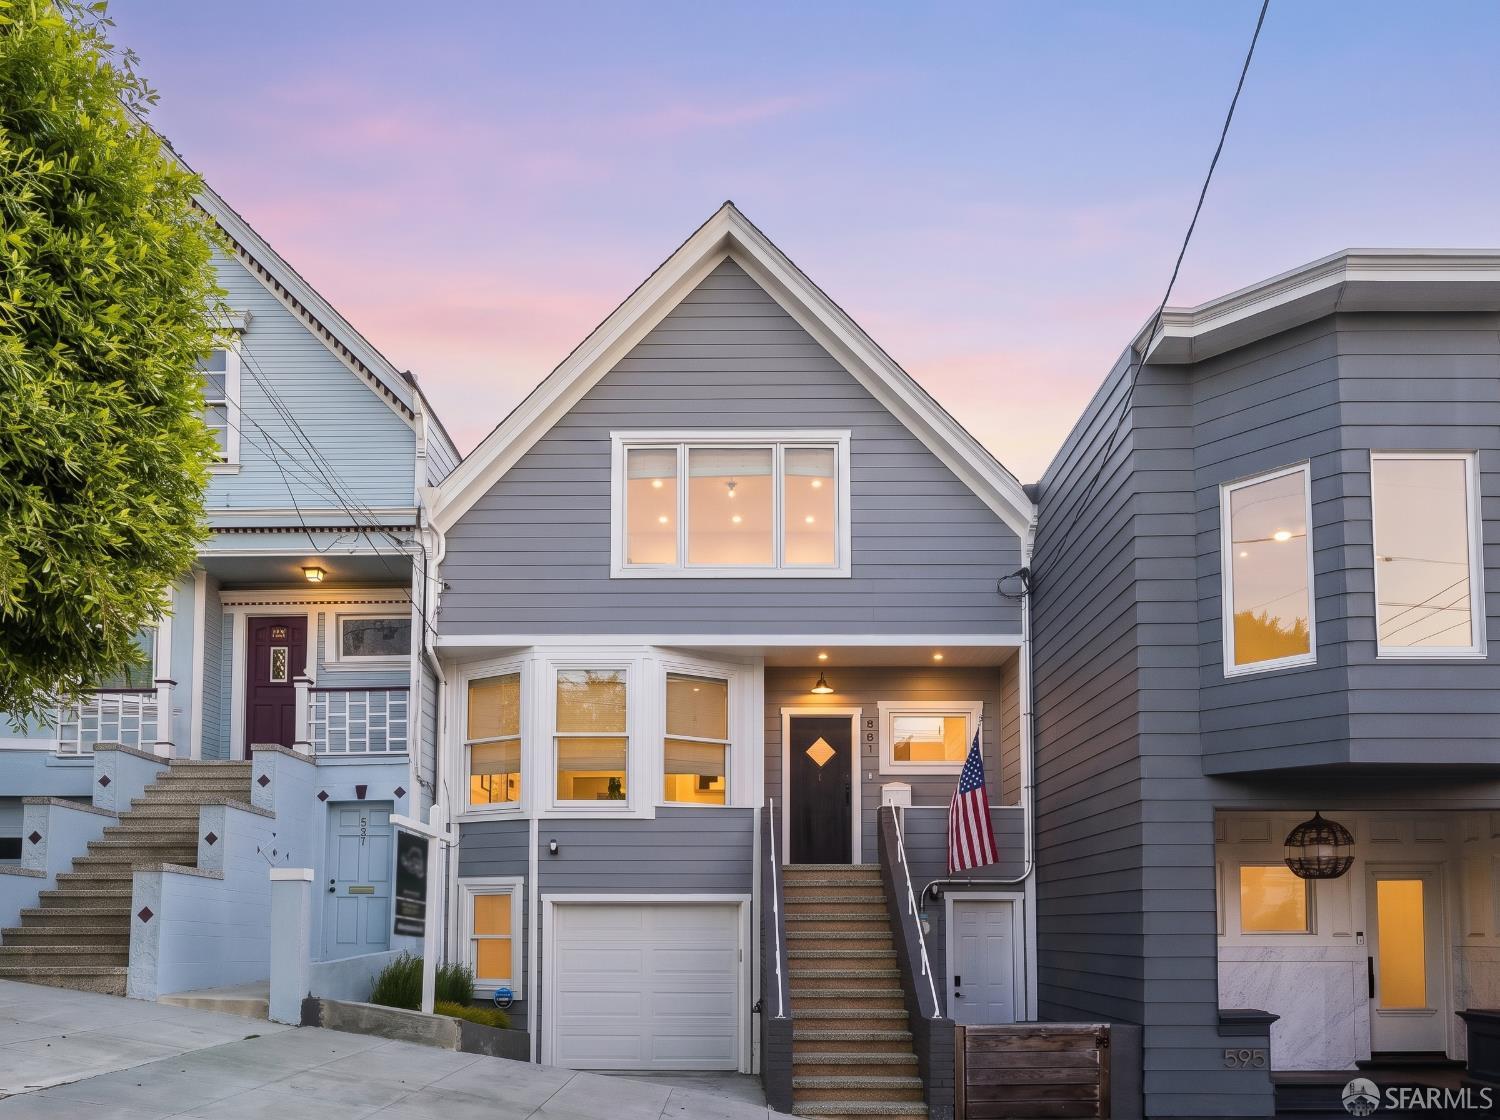
3BR+ Bonus rooms! Comprehensively renewed from top to bottom, this classic single family home pairs timeless architecture with a bright, modern floor plan, extensive bonus space, an exceptionally large south facing garden, garage, and an unbeatable Noe Valley location just 2 blocks from 24th St. Wide plank oak floors, recessed lighting, designer colors, and long sight lines define the open main level, where generous living and dining areas flow into a beautifully appointed kitchen and sunny breakfast space beside the garden. The kitchen features a substantial island with waterfall countertops, sink and dishwasher, plus a coordinated KitchenAid suite with cooktop, range hood, microwave, convection oven, full wall oven, and French door refrigerator. A jewel box powder room adds personality with designer wallpaper, stone tile flooring, and a classic pedestal sink. Upstairs, the serene primary suite offers 2 spacious customized walk in closets and an en suite bath with separate vanities and champagne gold fixtures. 2 additional generously proportioned rooms, a full bath, built in storage console with stone counter, and linen closet complete the upper level. Approx. 625 sq. ft. of remarkably versatile bonus space on the lower level includes a den or media room, 2 additional rooms ideal for offices, fitness, guests, play, creative pursuits, or storage, a permitted half bath, dedicated laundry area, and separate entrance. Both the main and lower levels open directly to the expansive garden, where broad southern exposure, a large turf lawn, and mature perimeter plantings create a sunny and private setting for outdoor dining, play, pets, gardening, and entertaining. The private garage accommodates a full size vehicle with additional storage and a 220V EV connection, while the driveway pad offers parking for a 2nd vehicle when needed. From 2020 through 2024, extensive improvements included updated electrical and plumbing, windows, doors, roof, siding, kitchen, baths, interior