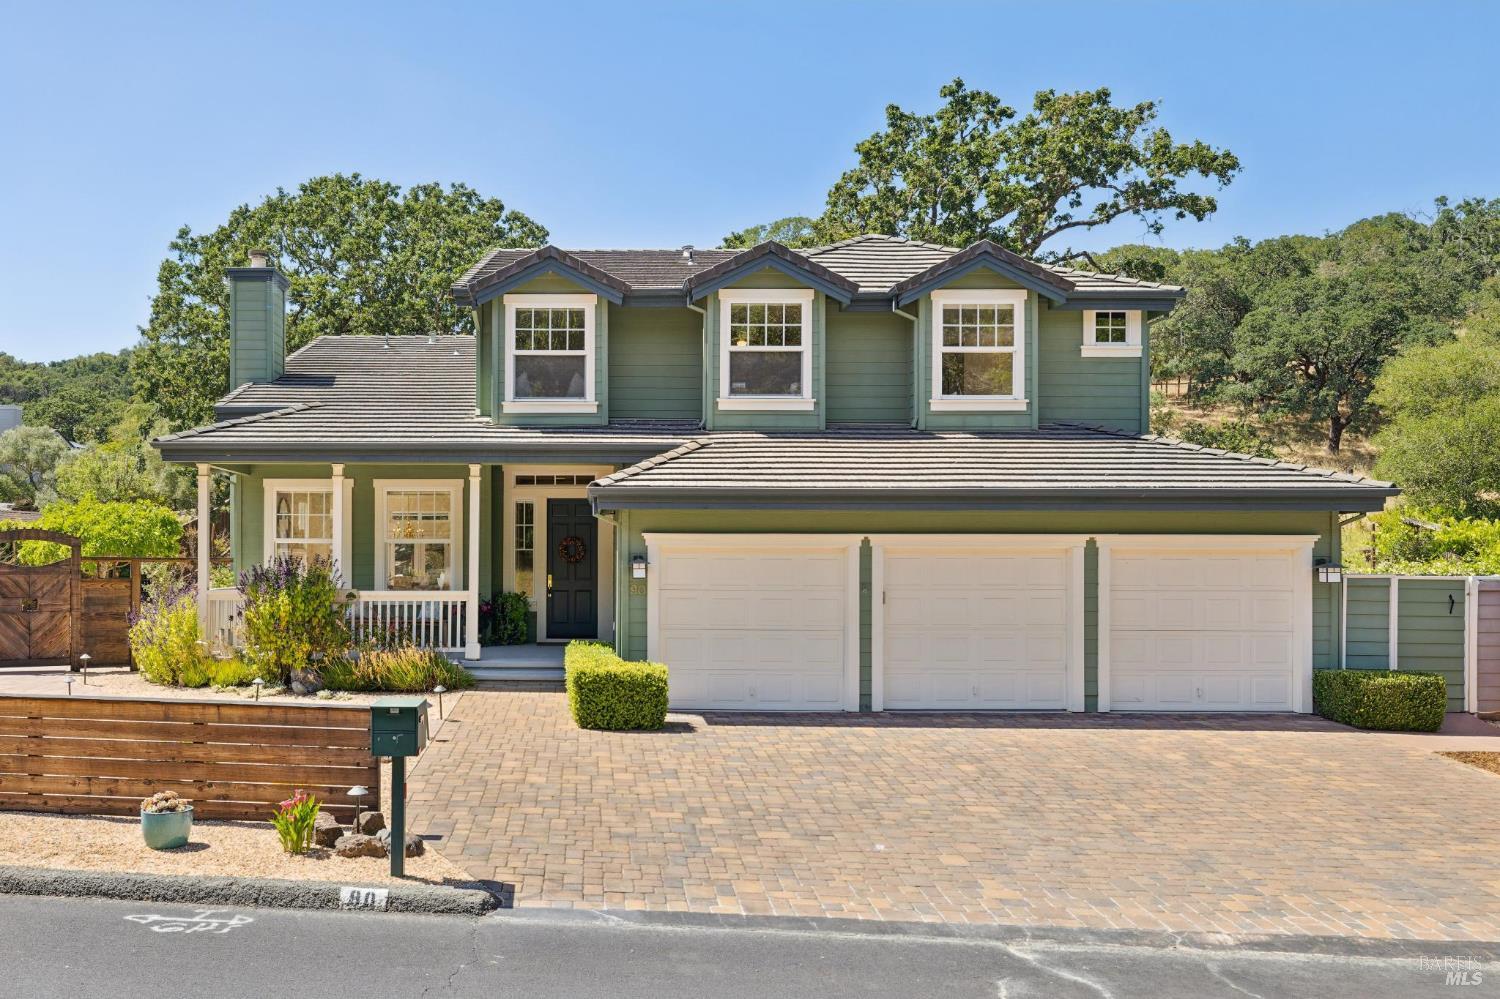
A Big Slice of Solitude in Marin's Rush Creek. This home is ideally situated with green space across the street and no visible structures behind the property; notably, for the past 20 yrs it has had minimal use. The well-designed custom house has 4 bedrooms, plus a versatile room downstairs with a full bath, walk-in closet, and direct outdoor access - perfect as a 5th bedroom or office. The formal foyer, living room, dining room, cathedral ceilings, fireplace and chandeliers give grandeur to the house, while walls of windows and 4 sets of double doors provide for easy indoor-outdoor living. The large chef's kitchen with cherrywood cabinetry has a walk-in pantry; new appliances; double-sink; disposal; Insta-Hot spigot; an island with sink/disposal, and a broom closet. Another eating area is between the kitchen and the family room with its own fireplace. Separate doors lead out to the back deck - with ample space for a BBQ and two complete seating areas - and to the side patio, pergola and pool. The laundry room with counter/sink leads out to the garage. Upstairs, the oversized primary bedroom with sitting room is flanked with windows and views of the oaks on the knoll and the gardens below. A double-wide walk-in closet accommodates clothes while a large linen closet handles extra bedding. The ensuite bathroom has a walk-in shower with tiled seat; soaking tub; lighted sitting area; double sinks, and separate W/C. Three more bright bedrooms and 2 baths with large closets and tranquil views, are suitable for other uses as well. The 3-car garage has built-in shelving; workshop space; overhead lighting; pegboards, and electrical outlets. There are six spaces for cars on the paver driveway and unlimited street parking. What's new/recently renovated? The salt-filtered pool & electronic cover; pergola; paver driveway; wooden gates; 2 Tuff Sheds; landscaping & irrigation; gutter guards; attic & subfloor insulation; Kevlar subfloor ducts; window & chimney