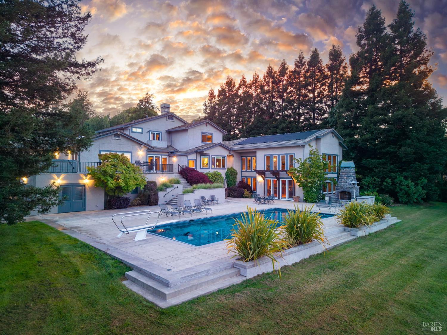
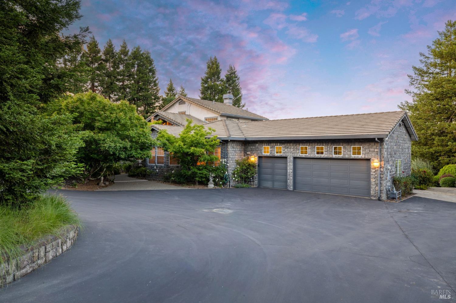
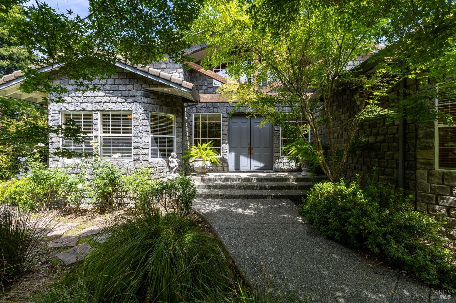
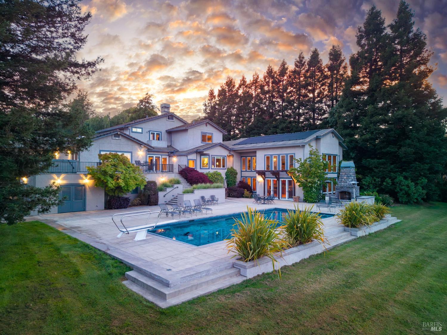
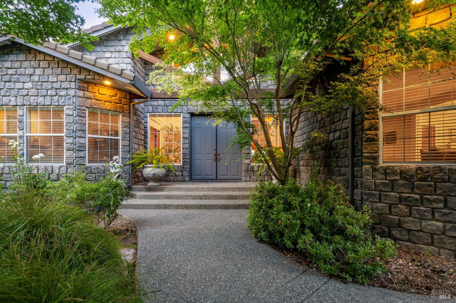
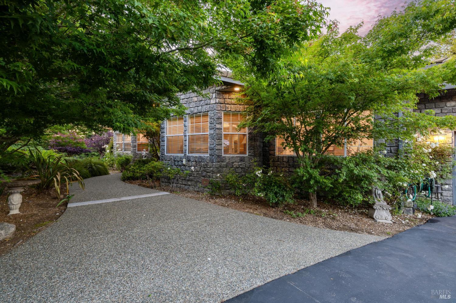
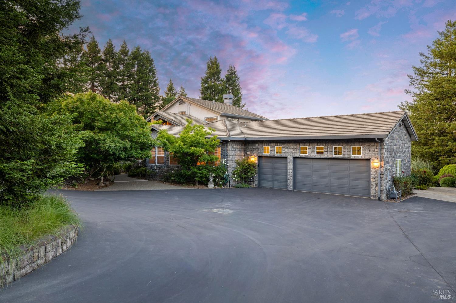
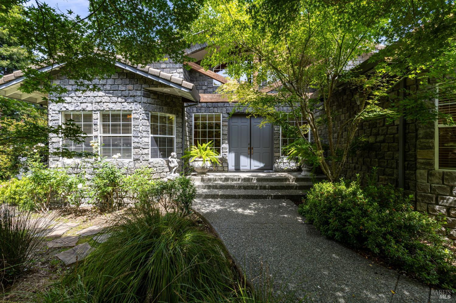
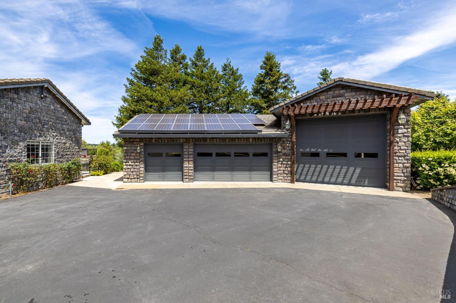
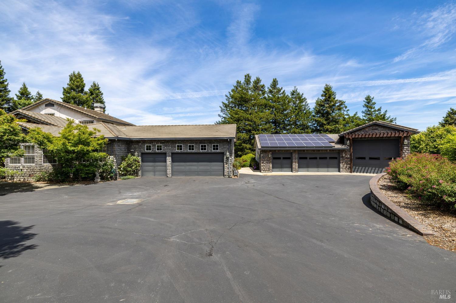
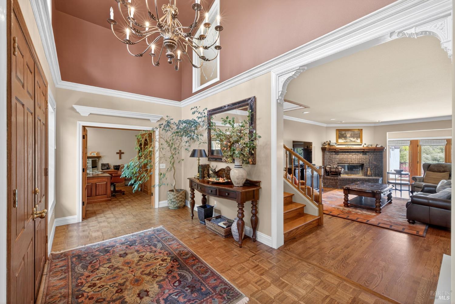
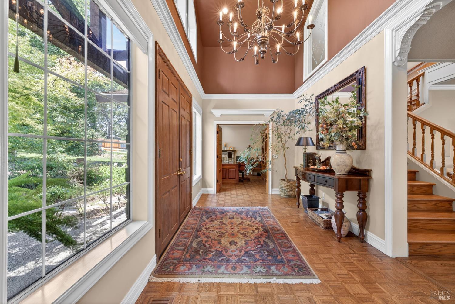
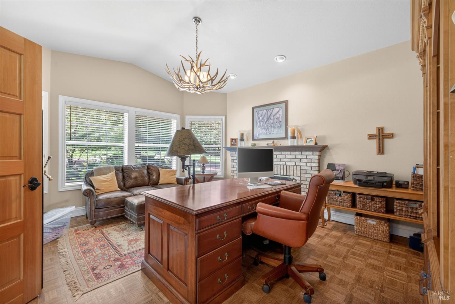
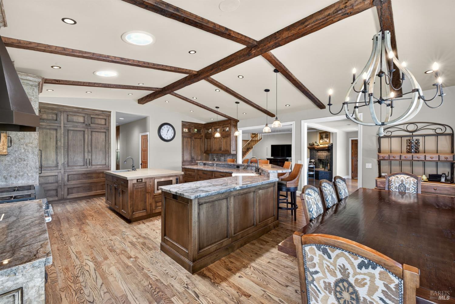
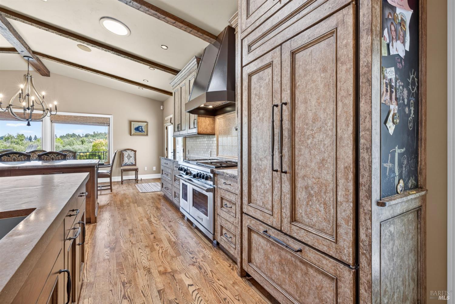
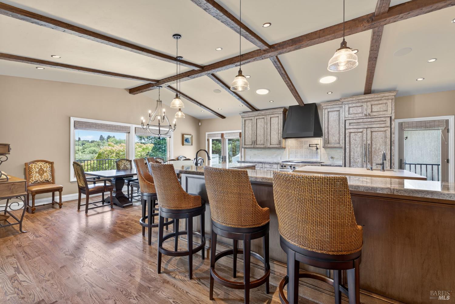
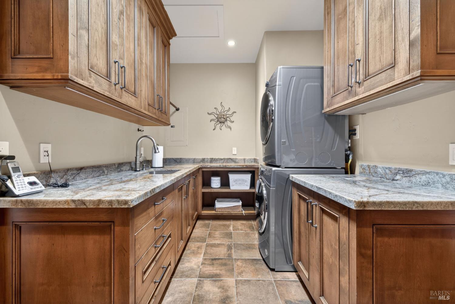
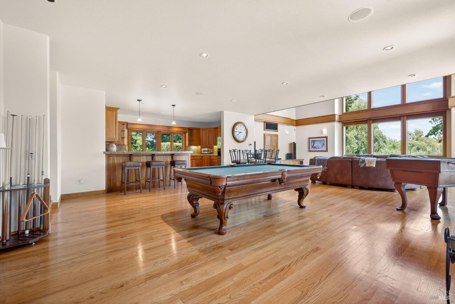
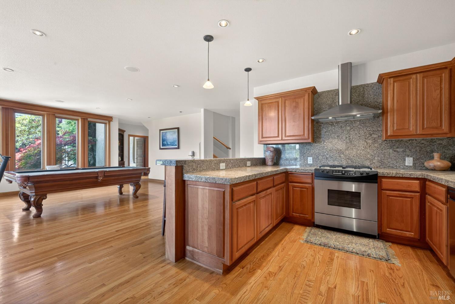
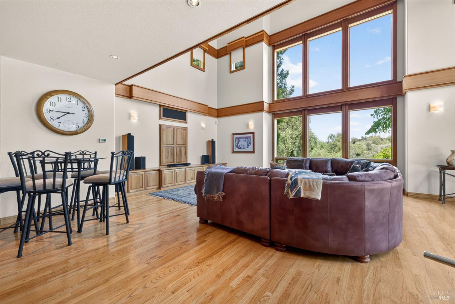
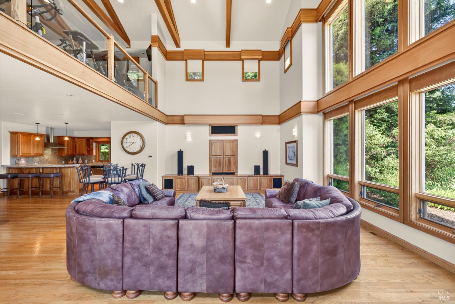
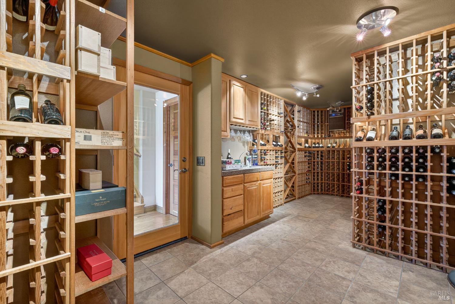
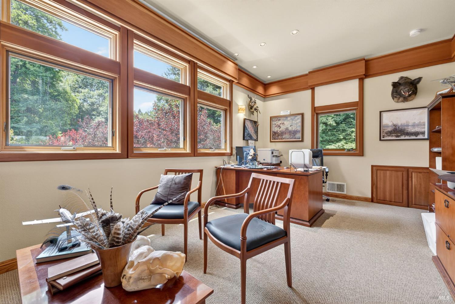
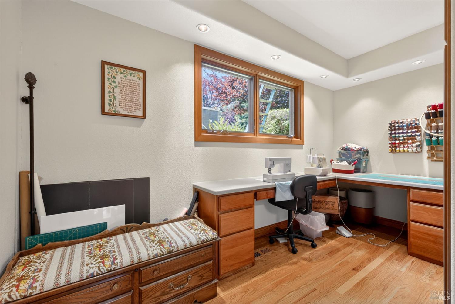
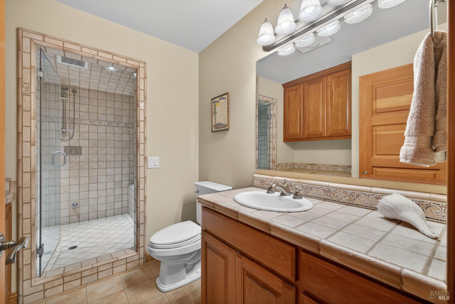
Undisclosed Address, Sebastopol, CA 95472
$3,950,000Price
4Bedrooms
6Bathrooms
8,048Sq Ft
Undisclosed Address, Sebastopol, CA 95472
$3,950,000Price
4Bedrooms
6Bathrooms
8,048Sq Ft
Undisclosed Address, Sebastopol, CA 95472
$3,950,000Price
4Bedrooms
6Bathrooms
8,048Sq Ft
Undisclosed Address, Sebastopol, CA 95472
$3,950,000Price
4Bedrooms
6Bathrooms
8,048Sq Ft
Undisclosed Address, Sebastopol, CA 95472
$3,950,000Price
4Bedrooms
6Bathrooms
8,048Sq Ft
Undisclosed Address, Sebastopol, CA 95472
$3,950,000Price
4Bedrooms
6Bathrooms
8,048Sq Ft
Undisclosed Address, Sebastopol, CA 95472
$3,950,000Price
4Bedrooms
6Bathrooms
8,048Sq Ft
Undisclosed Address, Sebastopol, CA 95472
$3,950,000Price
4Bedrooms
6Bathrooms
8,048Sq Ft
Undisclosed Address, Sebastopol, CA 95472
$3,950,000Price
4Bedrooms
6Bathrooms
8,048Sq Ft
Undisclosed Address, Sebastopol, CA 95472
$3,950,000Price
4Bedrooms
6Bathrooms
8,048Sq Ft
Undisclosed Address, Sebastopol, CA 95472
$3,950,000Price
4Bedrooms
6Bathrooms
8,048Sq Ft
Undisclosed Address, Sebastopol, CA 95472
$3,950,000Price
4Bedrooms
6Bathrooms
8,048Sq Ft
Undisclosed Address, Sebastopol, CA 95472
$3,950,000Price
4Bedrooms
6Bathrooms
8,048Sq Ft
Undisclosed Address, Sebastopol, CA 95472
$3,950,000Price
4Bedrooms
6Bathrooms
8,048Sq Ft
Undisclosed Address, Sebastopol, CA 95472
$3,950,000Price
4Bedrooms
6Bathrooms
8,048Sq Ft
Undisclosed Address, Sebastopol, CA 95472
$3,950,000Price
4Bedrooms
6Bathrooms
8,048Sq Ft
Undisclosed Address, Sebastopol, CA 95472
$3,950,000Price
4Bedrooms
6Bathrooms
8,048Sq Ft
Undisclosed Address, Sebastopol, CA 95472
$3,950,000Price
4Bedrooms
6Bathrooms
8,048Sq Ft
Undisclosed Address, Sebastopol, CA 95472
$3,950,000Price
4Bedrooms
6Bathrooms
8,048Sq Ft
Undisclosed Address, Sebastopol, CA 95472
$3,950,000Price
4Bedrooms
6Bathrooms
8,048Sq Ft
Undisclosed Address, Sebastopol, CA 95472
$3,950,000Price
4Bedrooms
6Bathrooms
8,048Sq Ft
Undisclosed Address, Sebastopol, CA 95472
$3,950,000Price
4Bedrooms
6Bathrooms
8,048Sq Ft
Undisclosed Address, Sebastopol, CA 95472
$3,950,000Price
4Bedrooms
6Bathrooms
8,048Sq Ft
Undisclosed Address, Sebastopol, CA 95472
$3,950,000Price
4Bedrooms
6Bathrooms
8,048Sq Ft
Undisclosed Address, Sebastopol, CA 95472
$3,950,000Price
4Bedrooms
6Bathrooms
8,048Sq Ft
Undisclosed Address, Sebastopol, CA 95472
$3,950,000Price
4Bedrooms
6Bathrooms
8,048Sq Ft
Undisclosed Address, Sebastopol, CA 95472
$3,950,000Price
4Bedrooms
6Bathrooms
8,048Sq Ft
Undisclosed Address, Sebastopol, CA 95472
$3,950,000Price
4Bedrooms
6Bathrooms
8,048Sq Ft
Undisclosed Address, Sebastopol, CA 95472
$3,950,000Price
4Bedrooms
6Bathrooms
8,048Sq Ft
Undisclosed Address, Sebastopol, CA 95472
$3,950,000Price
4Bedrooms
6Bathrooms
8,048Sq Ft
Undisclosed Address, Sebastopol, CA 95472
$3,950,000Price
4Bedrooms
6Bathrooms
8,048Sq Ft
Undisclosed Address, Sebastopol, CA 95472
$3,950,000Price
4Bedrooms
6Bathrooms
8,048Sq Ft
Undisclosed Address, Sebastopol, CA 95472
$3,950,000Price
4Bedrooms
6Bathrooms
8,048Sq Ft
Undisclosed Address, Sebastopol, CA 95472
$3,950,000Price
4Bedrooms
6Bathrooms
8,048Sq Ft
Undisclosed Address, Sebastopol, CA 95472
$3,950,000Price
4Bedrooms
6Bathrooms
8,048Sq Ft
Undisclosed Address, Sebastopol, CA 95472
$3,950,000Price
4Bedrooms
6Bathrooms
8,048Sq Ft
Undisclosed Address, Sebastopol, CA 95472
$3,950,000Price
4Bedrooms
6Bathrooms
8,048Sq Ft
Undisclosed Address, Sebastopol, CA 95472
$3,950,000Price
4Bedrooms
6Bathrooms
8,048Sq Ft
Undisclosed Address, Sebastopol, CA 95472
$3,950,000Price
4Bedrooms
6Bathrooms
8,048Sq Ft
Undisclosed Address, Sebastopol, CA 95472
$3,950,000Price
4Bedrooms
6Bathrooms
8,048Sq Ft
Undisclosed Address, Sebastopol, CA 95472
$3,950,000Price
4Bedrooms
6Bathrooms
8,048Sq Ft
Undisclosed Address, Sebastopol, CA 95472
$3,950,000Price
4Bedrooms
6Bathrooms
8,048Sq Ft
Undisclosed Address, Sebastopol, CA 95472
$3,950,000Price
4Bedrooms
6Bathrooms
8,048Sq Ft
Undisclosed Address, Sebastopol, CA 95472
$3,950,000Price
4Bedrooms
6Bathrooms
8,048Sq Ft
Undisclosed Address, Sebastopol, CA 95472
$3,950,000Price
4Bedrooms
6Bathrooms
8,048Sq Ft
Undisclosed Address, Sebastopol, CA 95472
$3,950,000Price
4Bedrooms
6Bathrooms
8,048Sq Ft
Undisclosed Address, Sebastopol, CA 95472
$3,950,000Price
4Bedrooms
6Bathrooms
8,048Sq Ft
Undisclosed Address, Sebastopol, CA 95472
$3,950,000Price
4Bedrooms
6Bathrooms
8,048Sq Ft
Undisclosed Address, Sebastopol, CA 95472
$3,950,000Price
4Bedrooms
6Bathrooms
8,048Sq Ft
Undisclosed Address, Sebastopol, CA 95472
$3,950,000Price
4Bedrooms
6Bathrooms
8,048Sq Ft
Undisclosed Address, Sebastopol, CA 95472
$3,950,000Price
4Bedrooms
6Bathrooms
8,048Sq Ft